


22 July, 2025
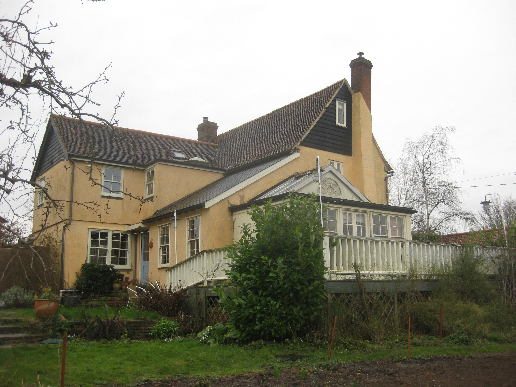
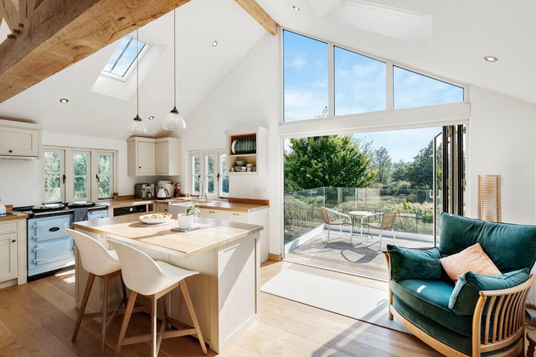
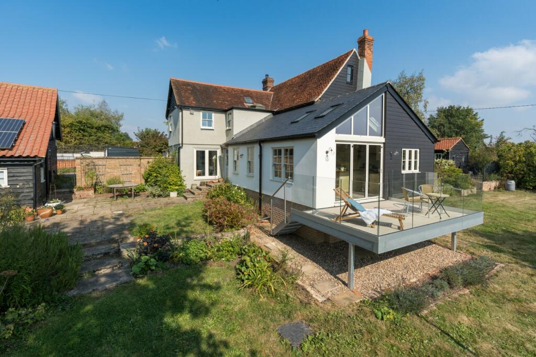
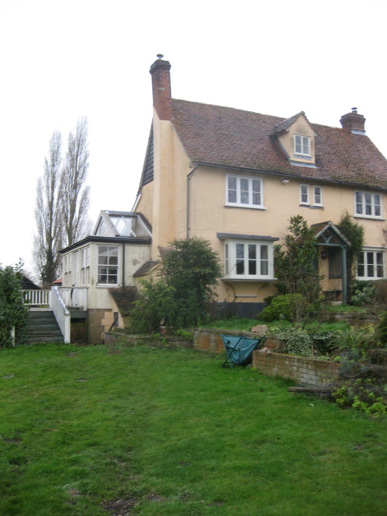
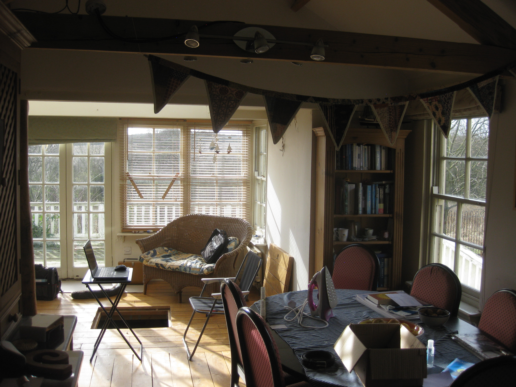
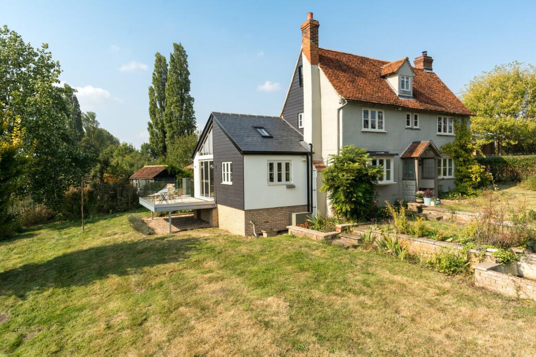
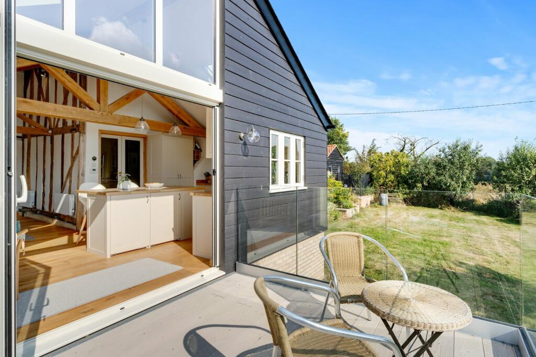
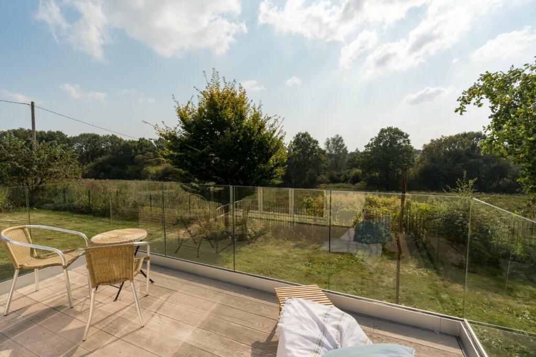
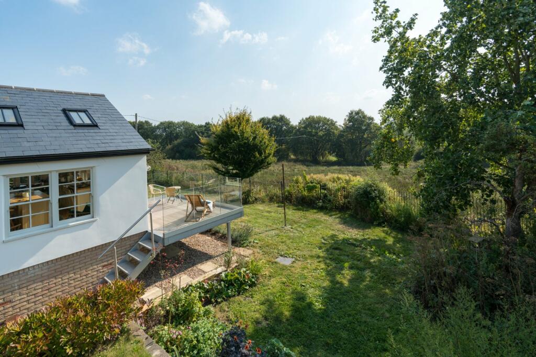
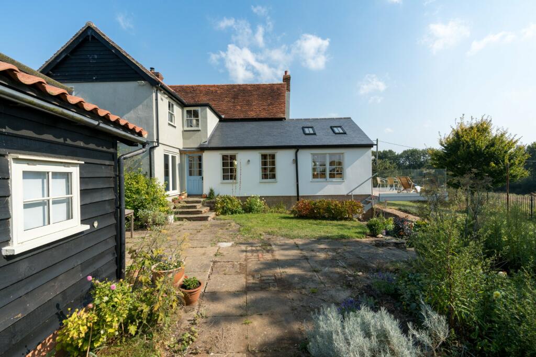
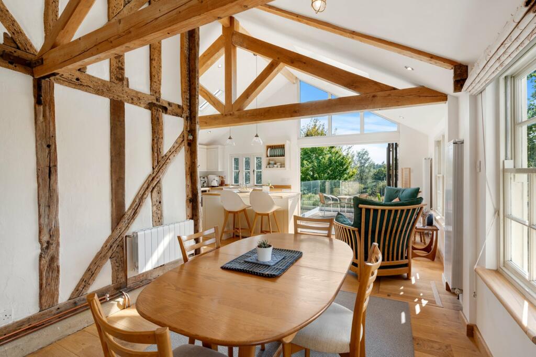
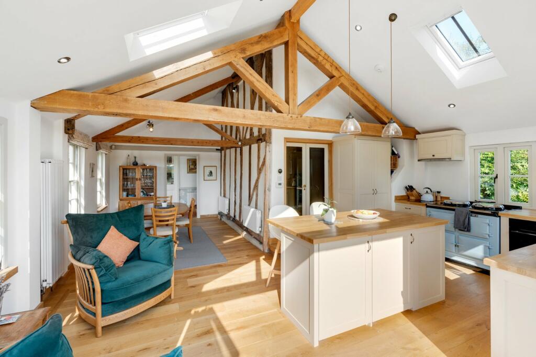
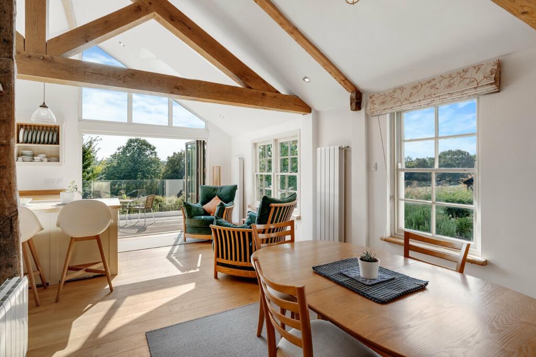
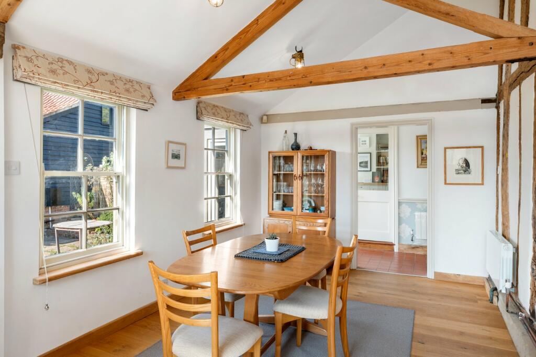
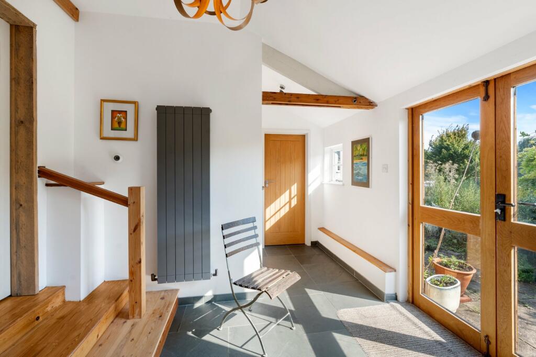
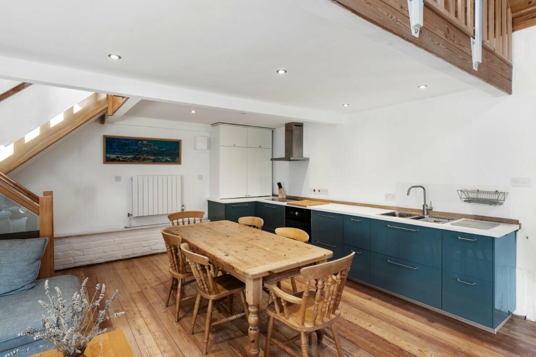
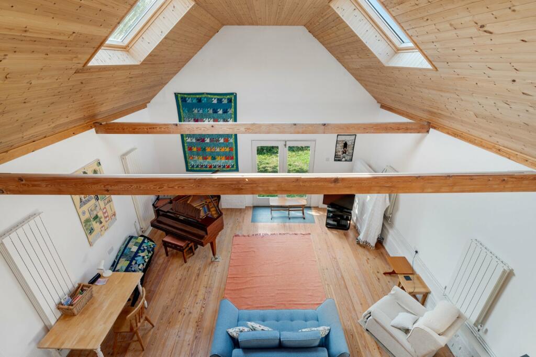
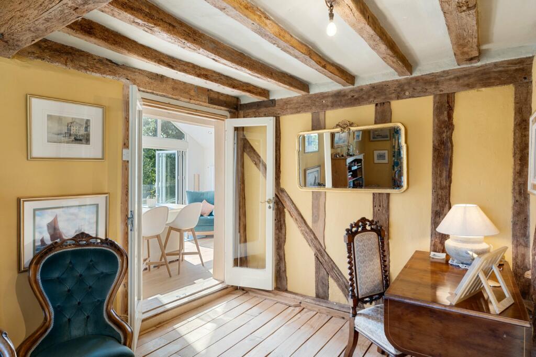
Spacious single storey extension to a Grade 2 Listed Hall House in rural Suffolk

18 July, 2025
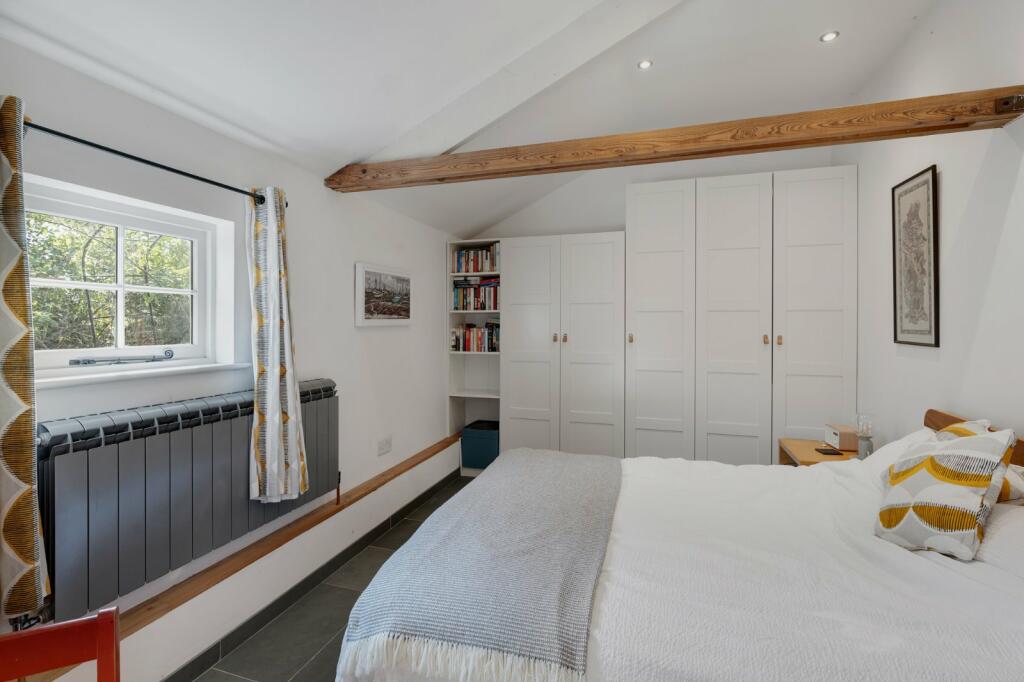
Contemporary single storey extension to a rural Suffolk Listed cottage.

7 May, 2025
High-Performance Retrofit, Solar Installation, and Alterations of a 1950s Detached Dwelling.
17 March, 2025
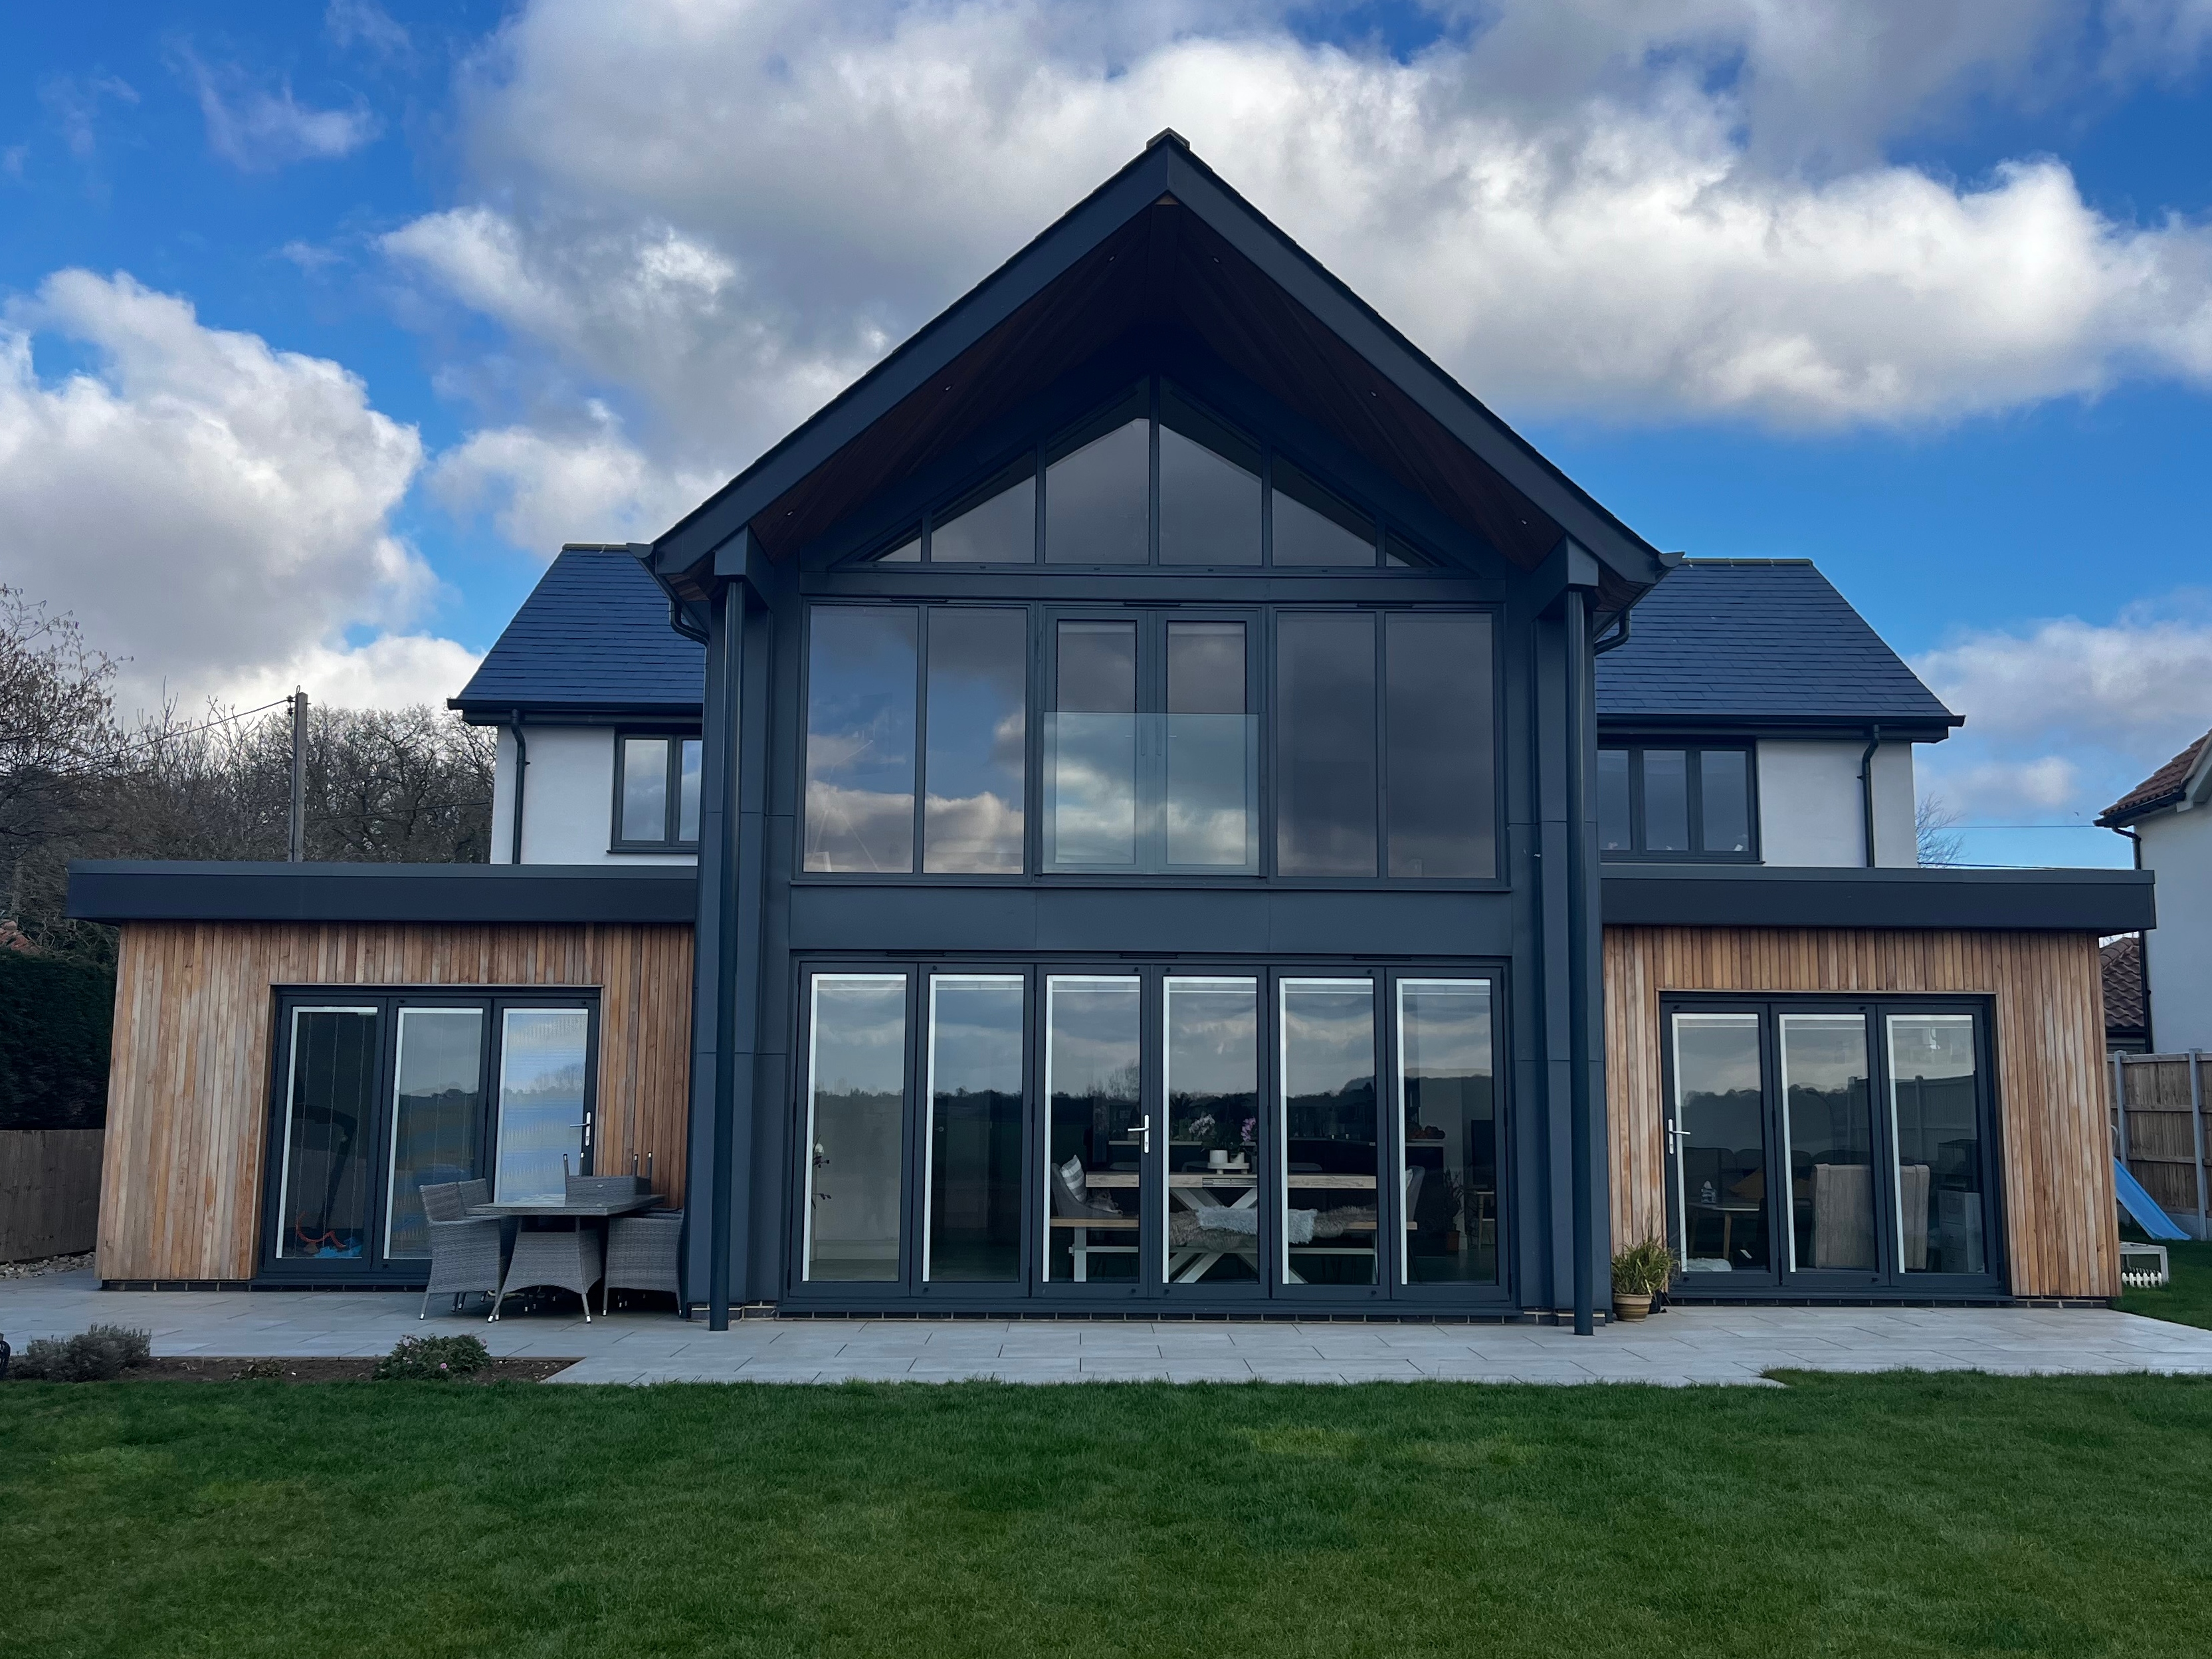
Suffolk Dream Home: A Bespoke Replacement Dwelling

5 March, 2025
Extension, refurbishment, and Building control regularisation for a historic farmhouse.
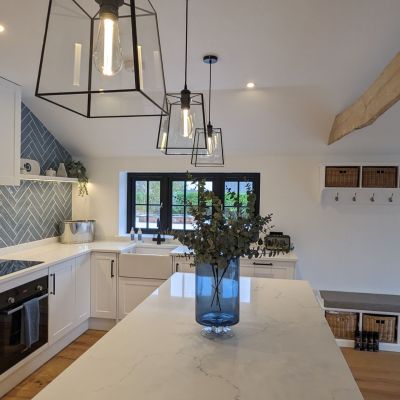
20 November, 2024
Conversion of existing stable building to a 2 bedroom annex.
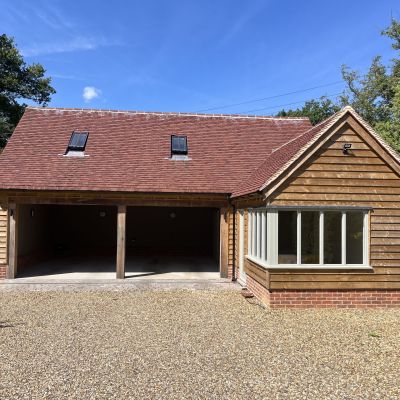
23 October, 2024
New Cartlodge, store and studio, with storage to the first floor.
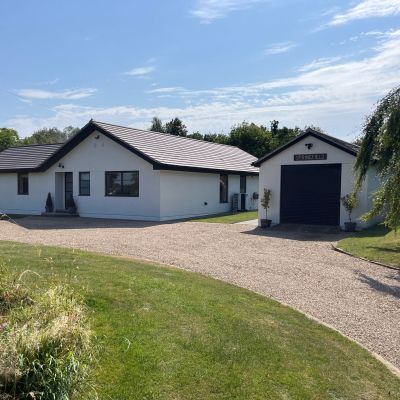
22 October, 2024
Refurbishment and alterations to a 1980’s bungalow.
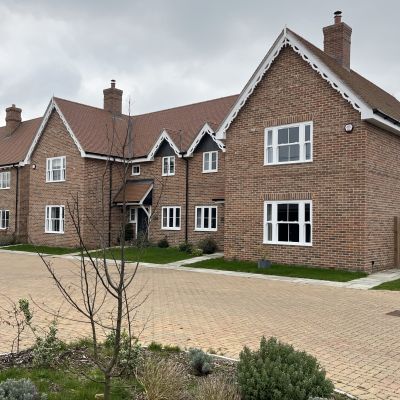
22 October, 2024
Residential development of 20 houses.
21 October, 2024
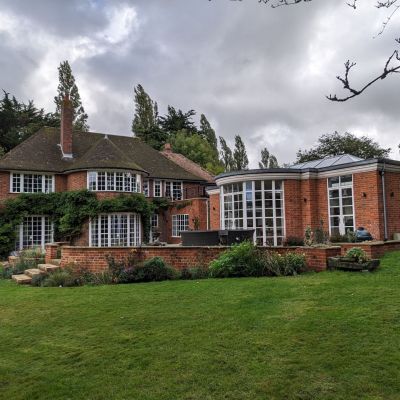
Refurbishment, alterations and extensions to a non-listed traditional property.
21 October, 2024
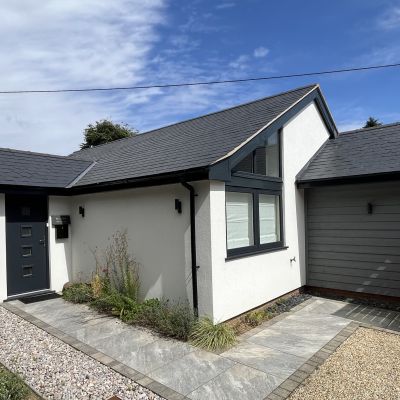
Change of use, refurbishment, alterations and extensions to the old Doctors Surgery.
16 August, 2024
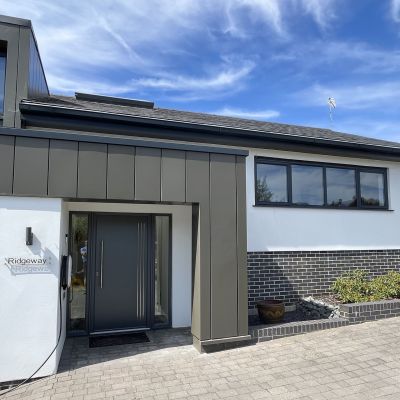
New detached contemporary replacement dwelling